Description
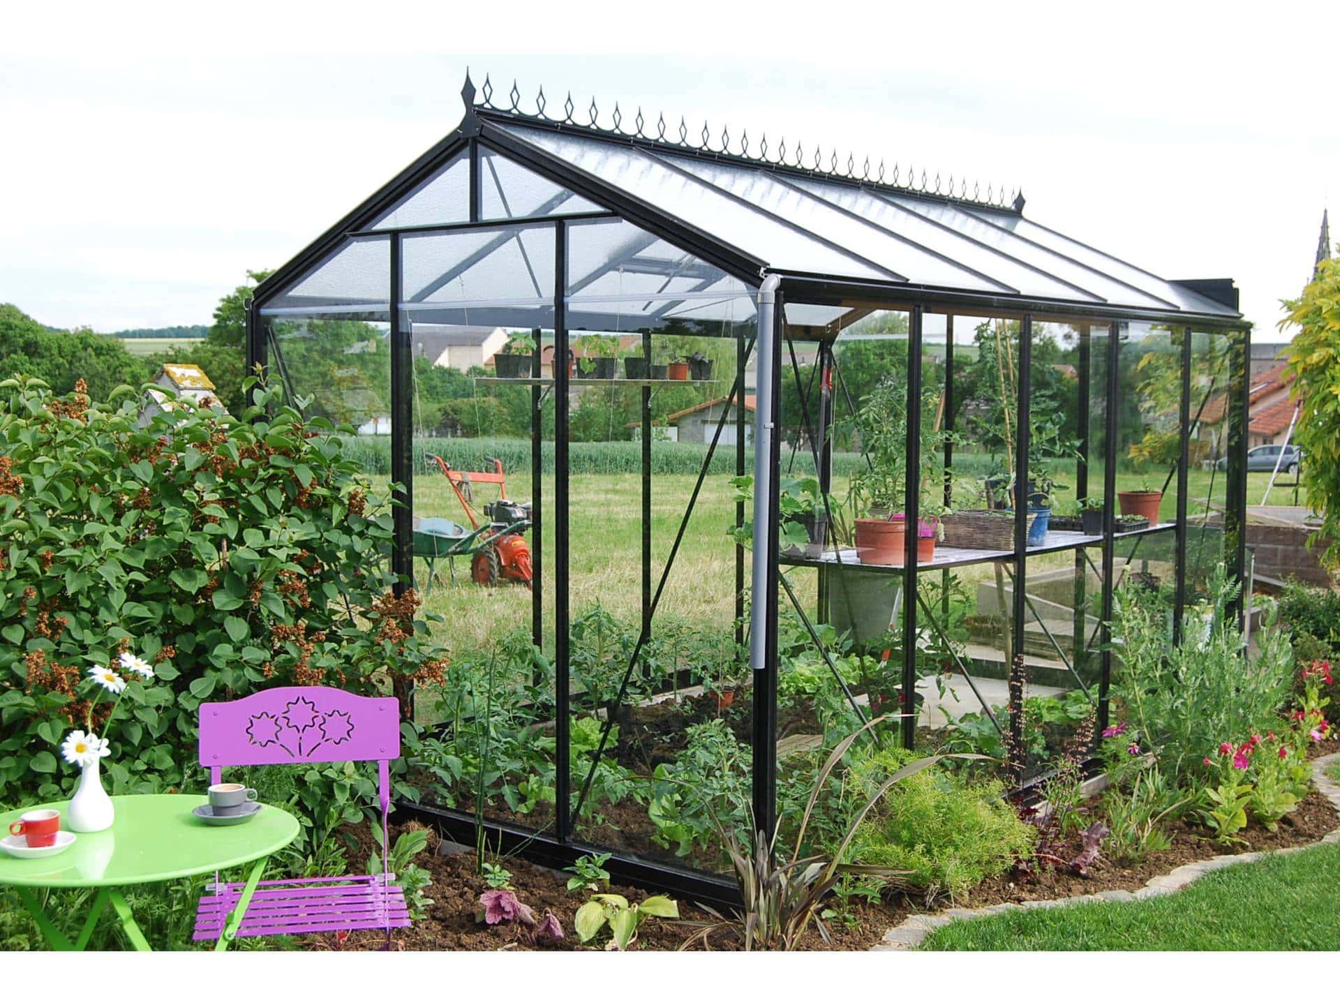
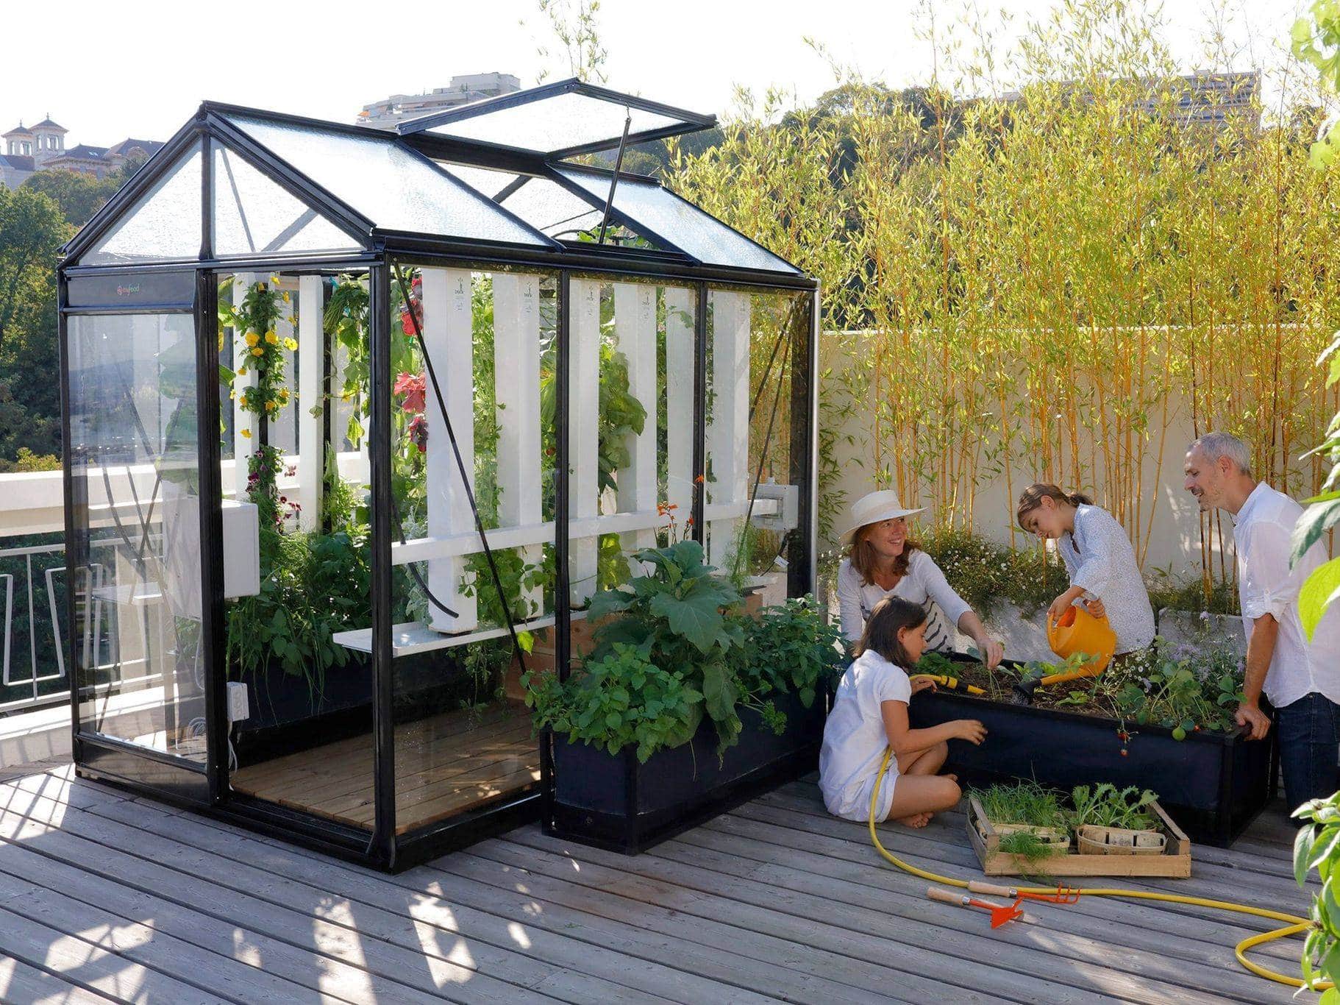
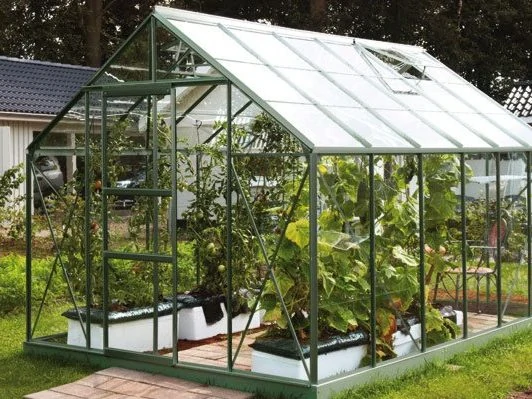
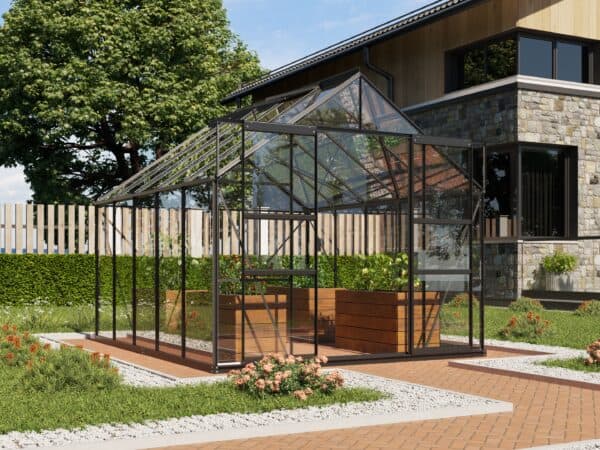
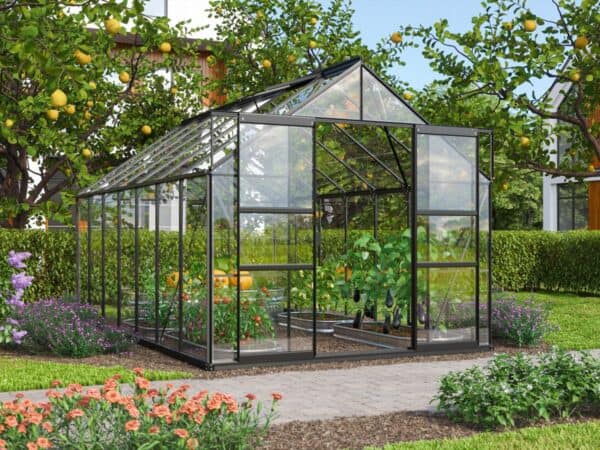
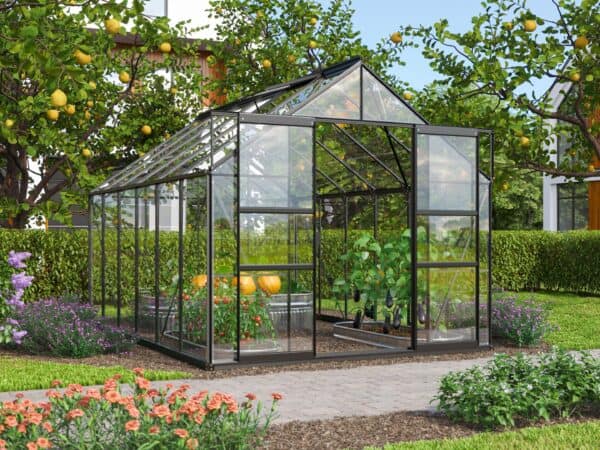
Vitavia MARS – an elegant greenhouse for a solid garden.
The 8 ft 5 in wide greenhouse is available in four different lengths. A sufficiently high and wide greenhouse allows enough space for plants to grow and develop.
Mars greenhouses also have enough space to furnish them in a unique and interesting way.
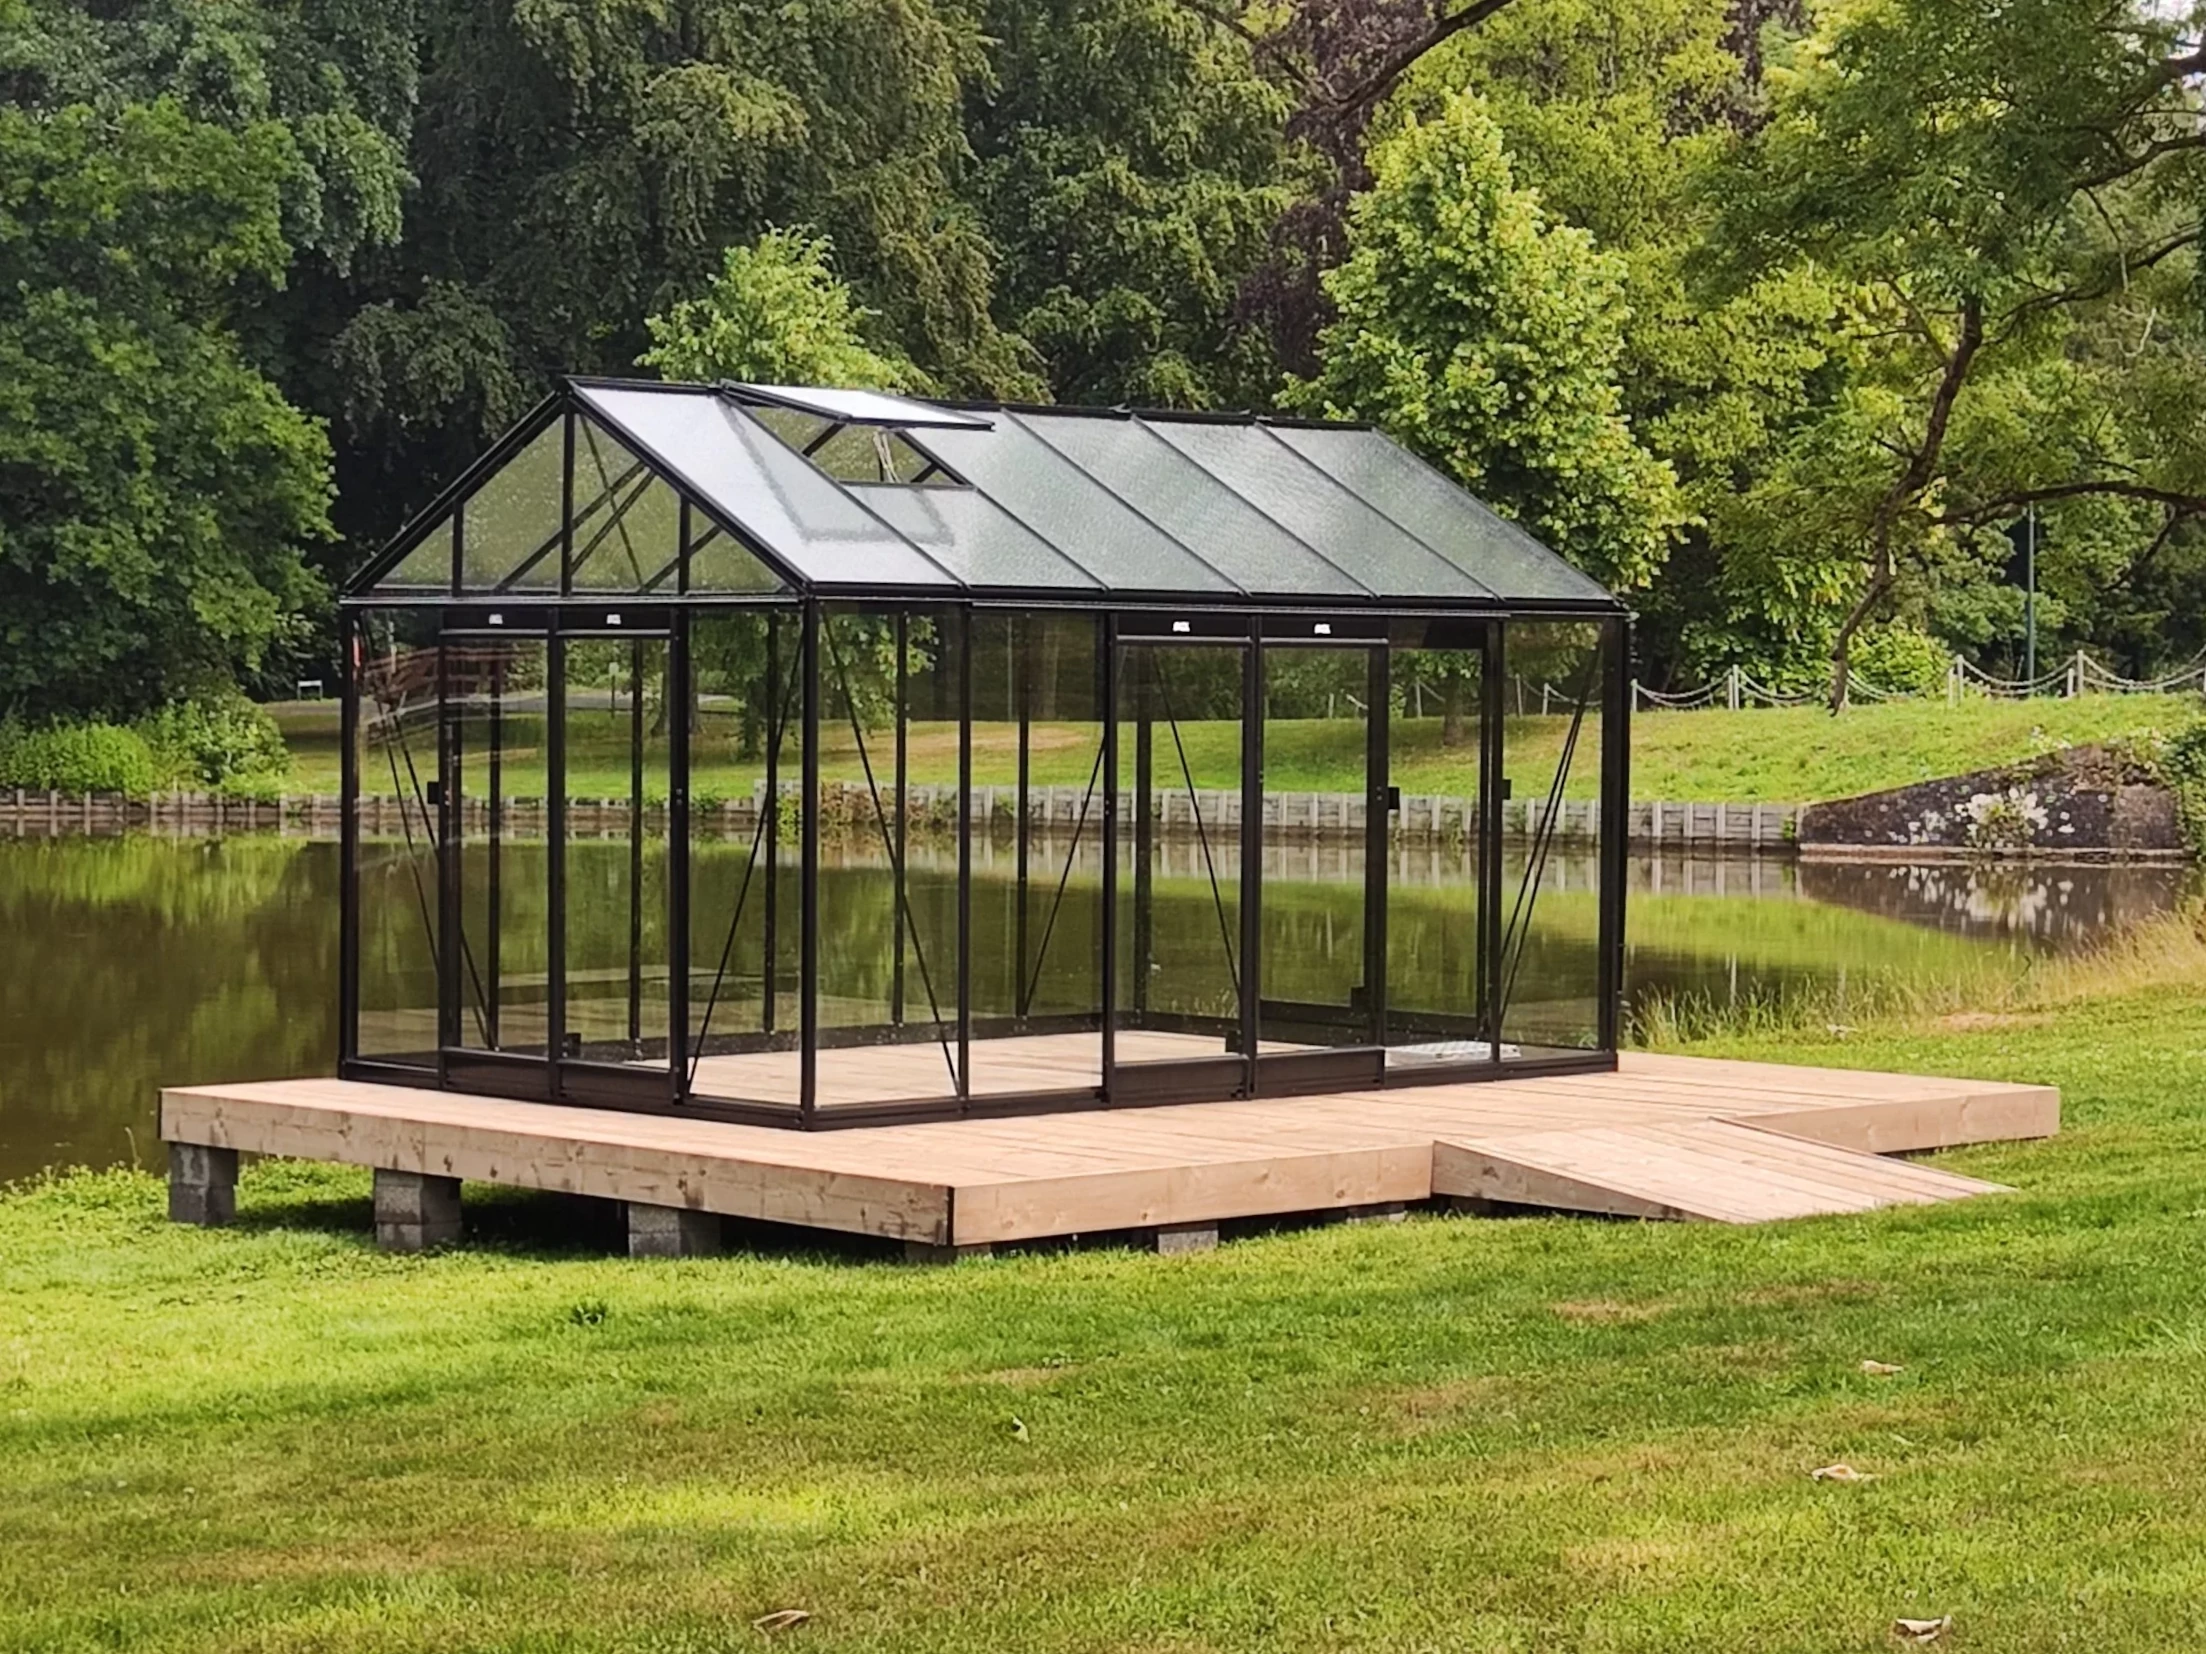
The greenhouse has 2 sliding doors.
Mars greenhouses come standard with two skylights. There are gutters on both sides.
Size table of different models of Mars greenhouse:
- Mars 6700 — 72 sq ft, 8 ft 6 in length, 8 ft 5 in width, 4 ft 6 in side height, 7 ft 7 in ridge height, 2 windows
- Mars 8300 — 89 sq ft, 10 ft 6 in length, 8 ft 5 in width, 4 ft 6 in side height, 7 ft 7 in ridge height, 2 windows
- Mars 9900 — 107 sq ft, 12 ft 7 in length, 8 ft 5 in width, 4 ft 6 in side height, 7 ft 7 in ridge height, 2 windows
- Mars 11500 — 124 sq ft, 14 ft 8 in length, 8 ft 5 in width, 4 ft 6 in side height, 7 ft 7 in ridge height, 2 windows
- Available in gray, powder-coated black and green
- Choice of 1/8 in glass, tempered glass or 1/4 in polycarbonate as a cover
- Front with 2 sliding doors
- 2 skylights
- Optional base frame with legs available on all models
The frame is made from anodised aluminium for the long-lasting appearance and durability of aluminium. The frame is also available as powder coated.
Various optional extras are available separately: roof window, bottom ventilation hatch, automatic window opener, base, shelves, etc.
A foundation is not strictly necessary, but recommended. If the greenhouse has a base frame, it can be attached directly to the ground or to another prepared surface such as a wooden terrace or stone surface.
The product price does not include the base frame.