Description
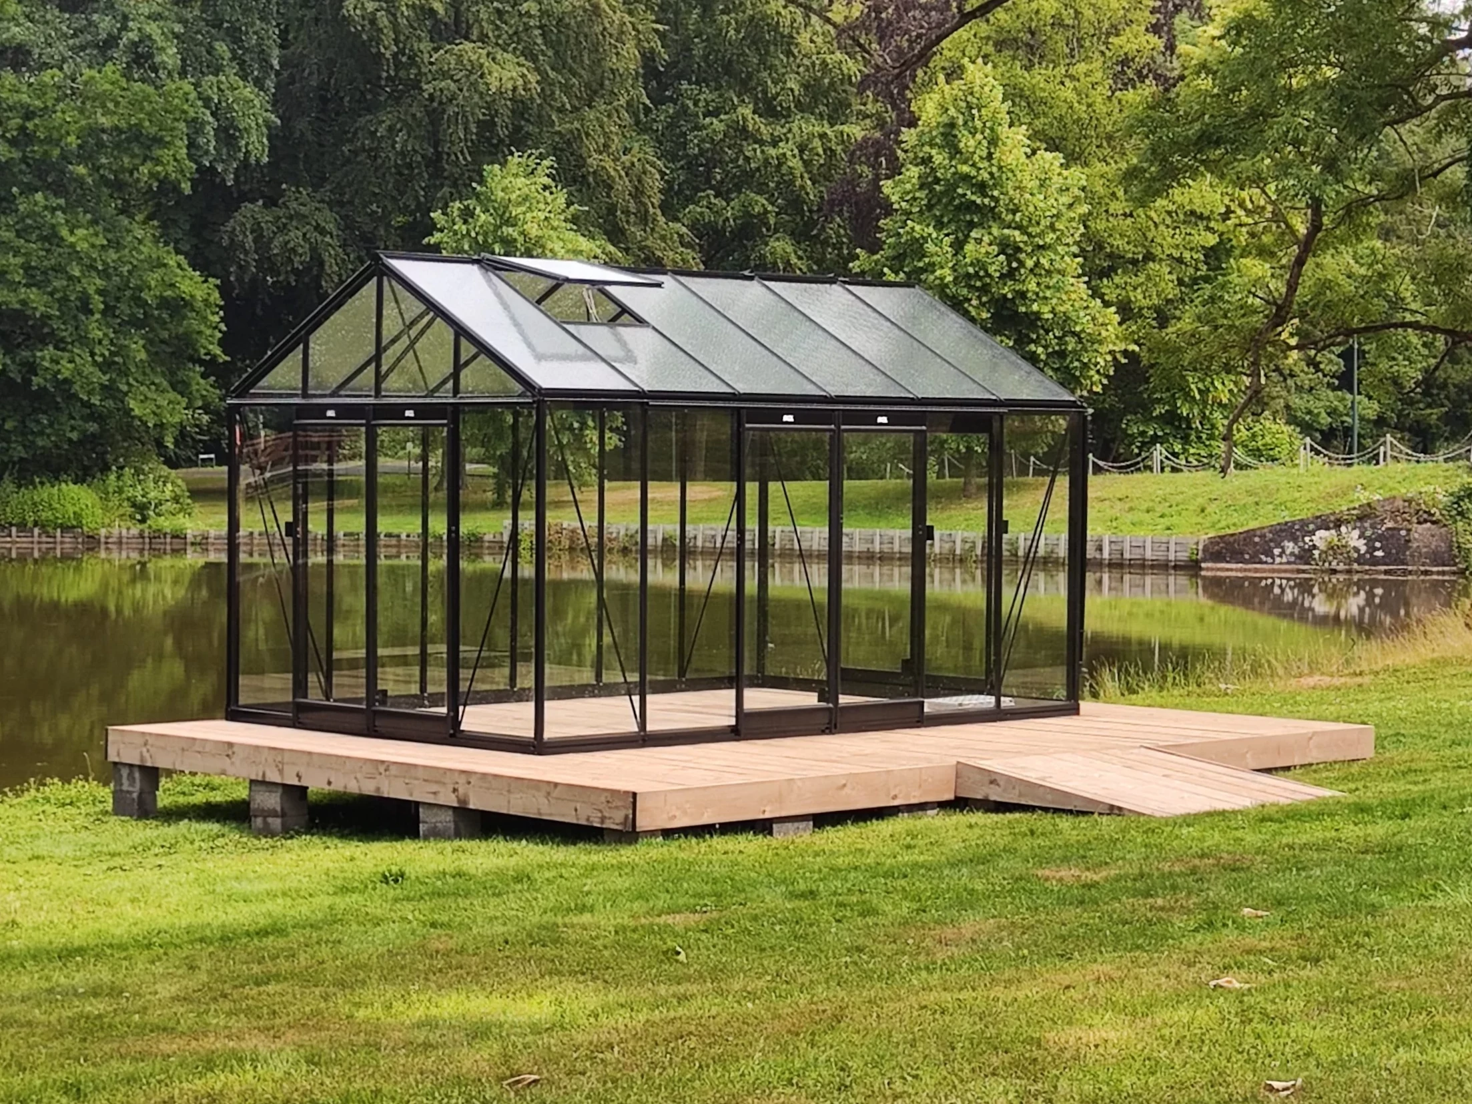
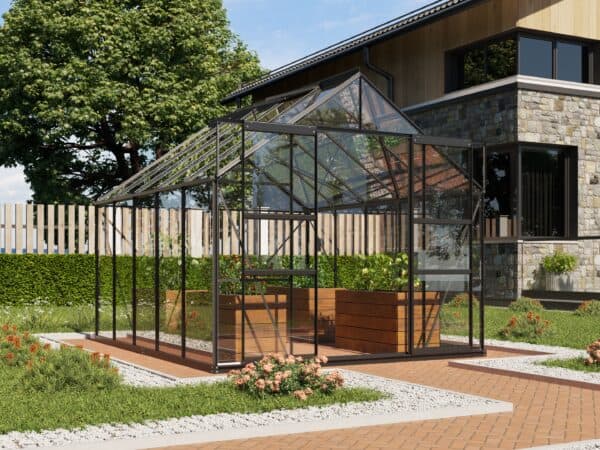
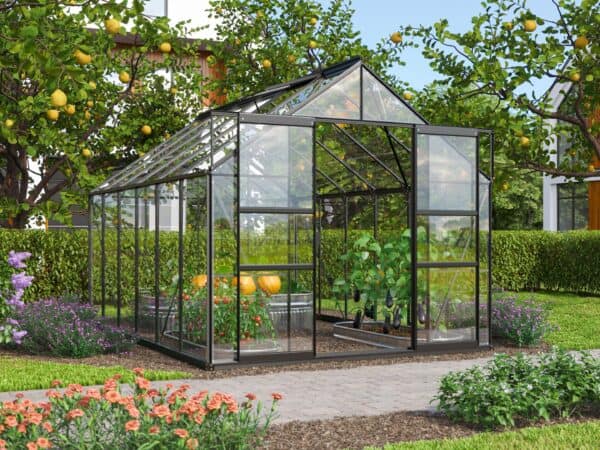
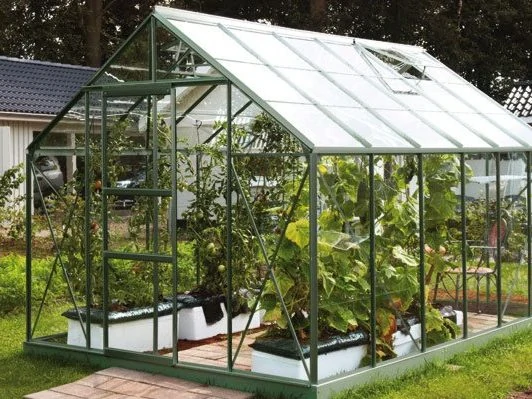
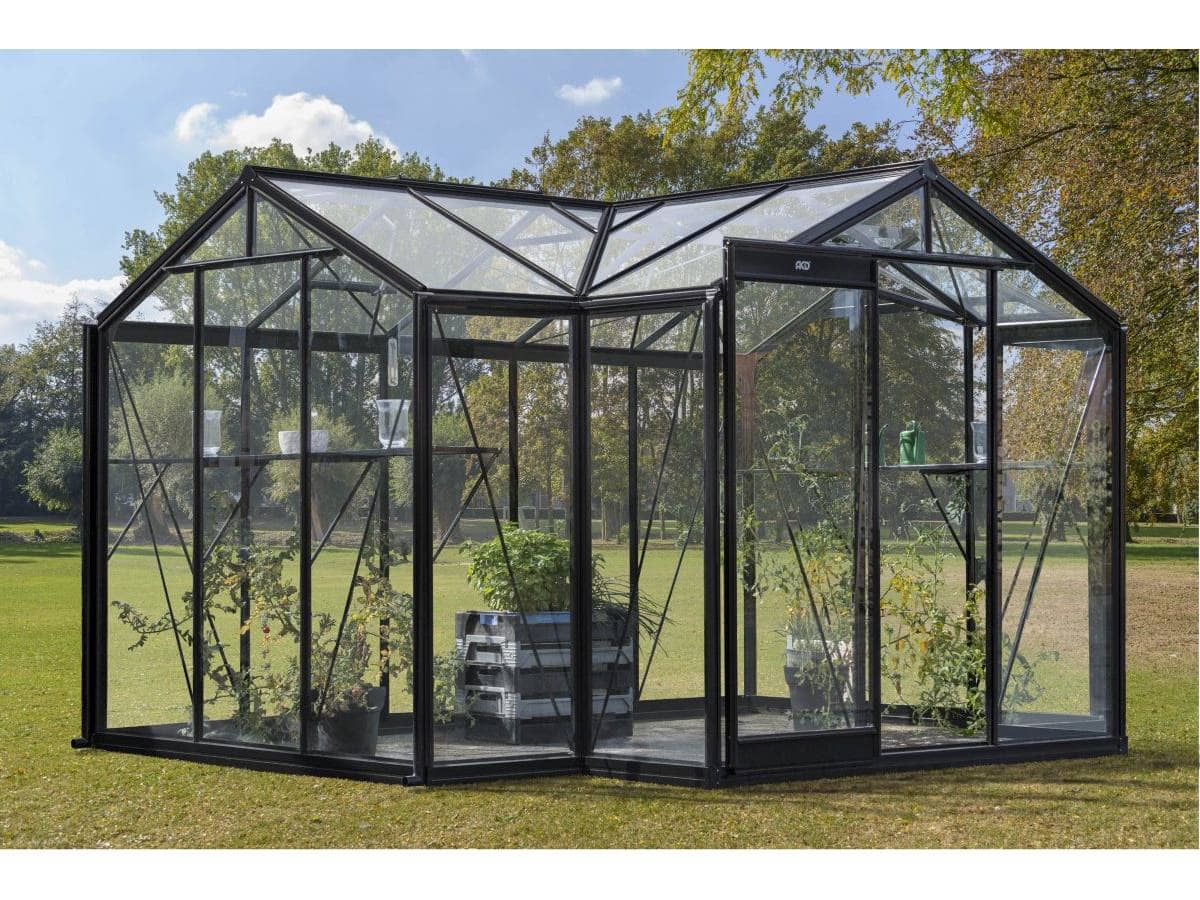
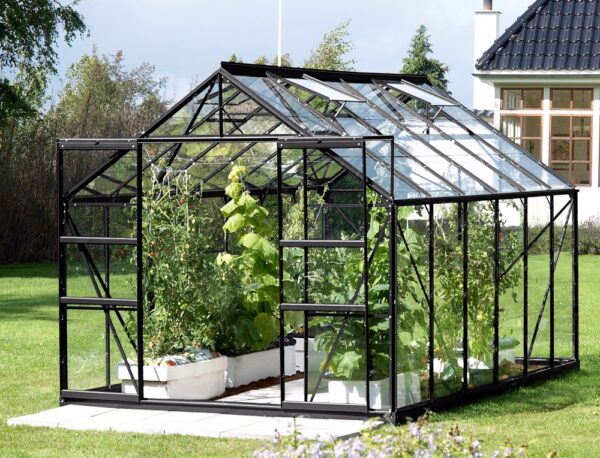
Vitavia JUPITER – an elegant Danish greenhouse with a spacious entrance.
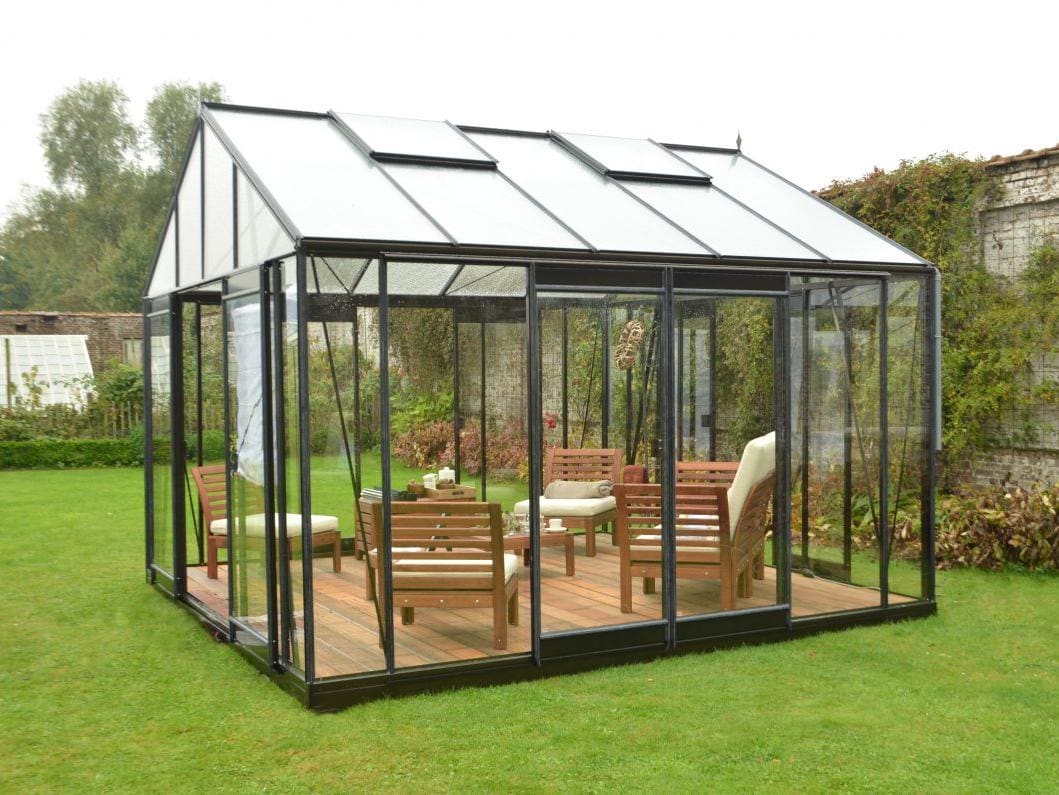
The 8 ft 5 in wide greenhouse is available in four different lengths. The spacious greenhouse allows room for plants and for a comfortable seating area.
Jupiter greenhouses also have enough space to furnish them in a unique and interesting way.
The greenhouse has 5 ft 9 in high sliding front double doors. The doors can be fixed in different open positions.
Depending on the size, Jupiter greenhouses come standard with two to four roof windows.
Size chart of different models of Jupiter greenhouses:
- Jupiter 6700 — 72 sq ft, 8 ft 6 in length, 8 ft 5 in width, 5 ft side height, 8 ft 1 in height, 2 windows
- Jupiter 8300 — 89 sq ft, 10 ft 6 in length, 8 ft 5 in width, 5 ft side height, 8 ft 1 in height, 4 windows
- Jupiter 9900 — 107 sq ft, 12 ft 7 in length, 8 ft 5 in width, 5 ft side height, 8 ft 1 in height, 4 windows
- Jupiter 11500 — 124 sq ft, 14 ft 8 in length, 8 ft 5 in width, 5 ft side height, 8 ft 1 in height, 4 windows
- Available in gray and powder-coated green and black.
- As cover you can choose 1/8 in glass, tempered glass or 1/4 in polycarbonate.
- Double sliding doors in front.
- 2 to 4 roof windows.
- Base available for all models.
The frame is made from anodised aluminium (for long-lasting appearance and durability of aluminium). The frame is also available as powder coated.
Various optional extras: roof window, bottom ventilation hatch, automatic window opener, base, shelves, etc.
A foundation is not definitely necessary, but recommended. If the greenhouse has a base, it can be attached to the ground or any other prepared surface (wooden terrace or stone surface).
The price doesn’t include the base.